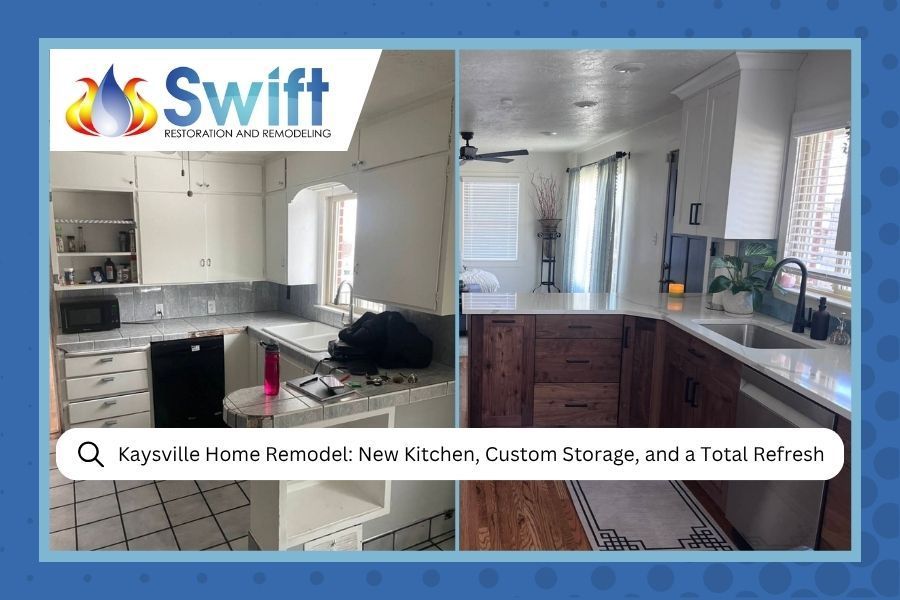
Kaysville Home Remodel: New Kitchen, Custom Storage, and a Total Refresh
Updated On: July 28, 2026
Author: Darin Jenks
A Kaysville Home That Needed a Fresh Start
When our team at Swift Restoration and Remodeling first walked through this Kaysville, UT property, it was clear that the home had been well loved but was showing every one of its years. The homeowner had a vision for a complete transformation and came to us for kitchen remodeling along with a top-to-bottom renovation of the rest of the house. Outdated finishes, damaged drywall, exposed wiring, and worn-out flooring made the home feel tired. The bones were solid, though, and that gave us plenty to work with.
This was the kind of project our crew gets excited about. Not just patching things up, but truly reimagining a home from the inside out. With over 30 years of combined construction experience, we knew exactly how to approach a whole-home remodel of this scope without cutting corners.
What We Were Working With
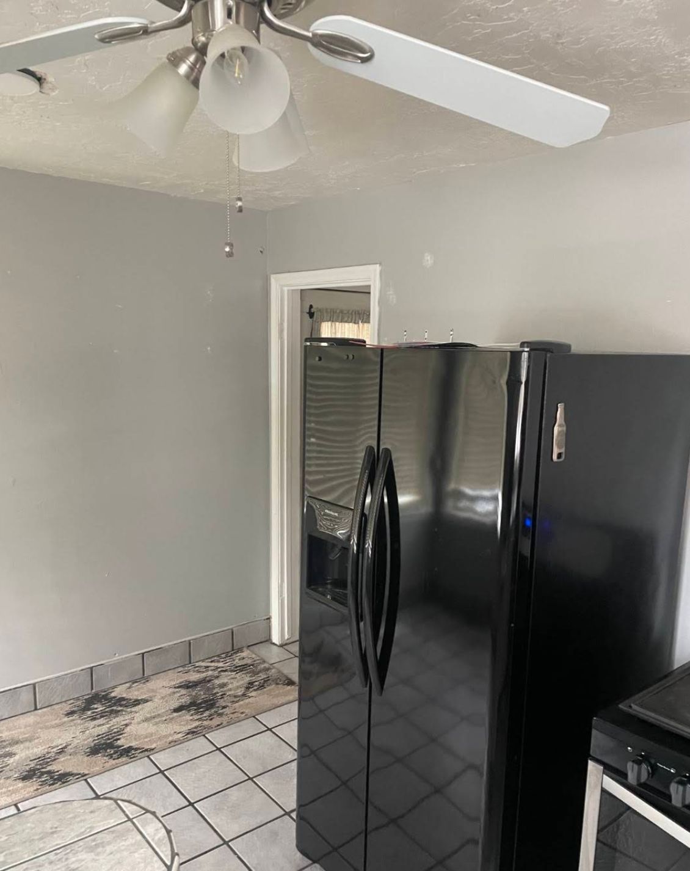
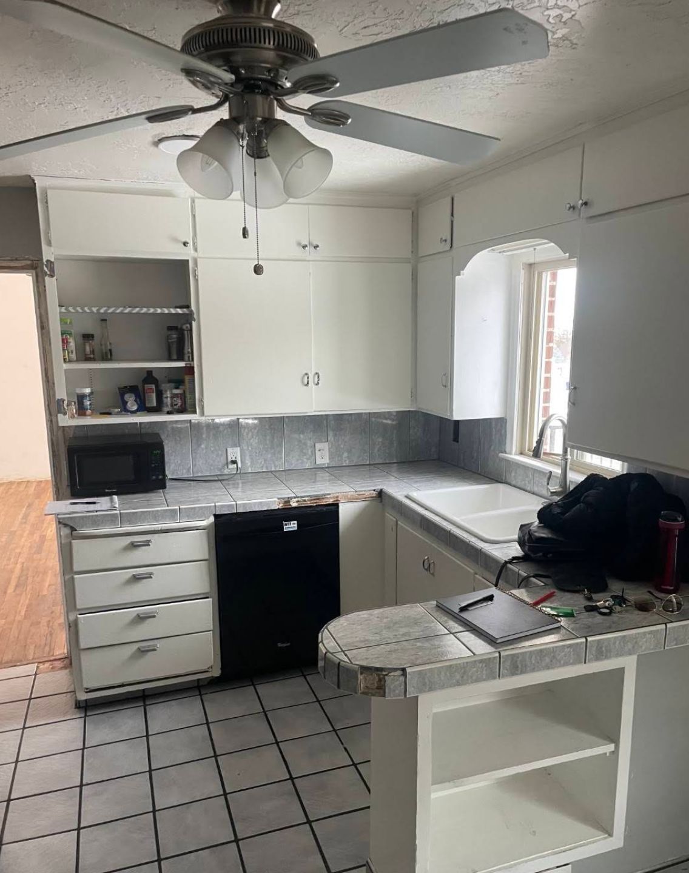
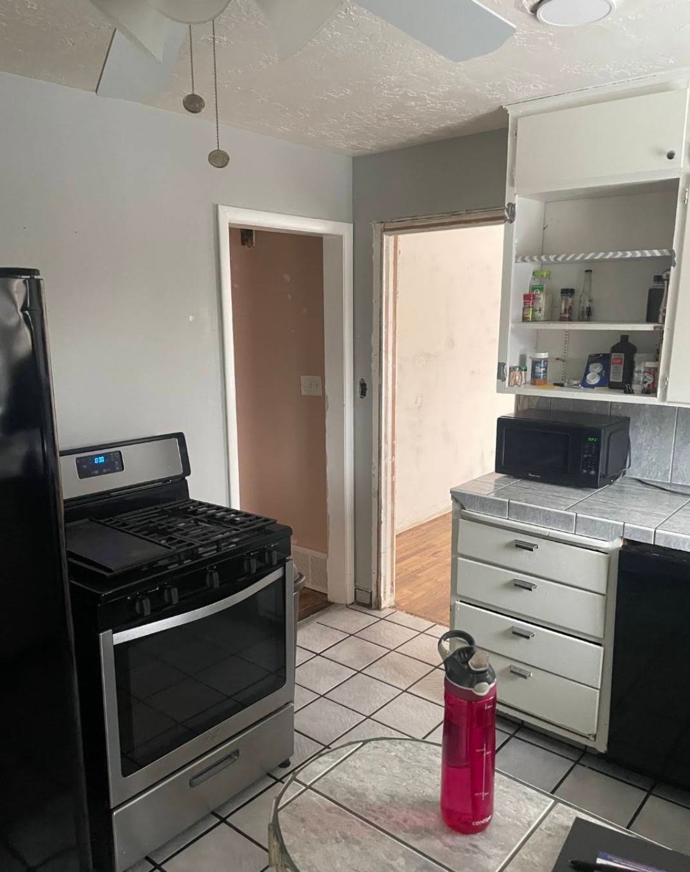
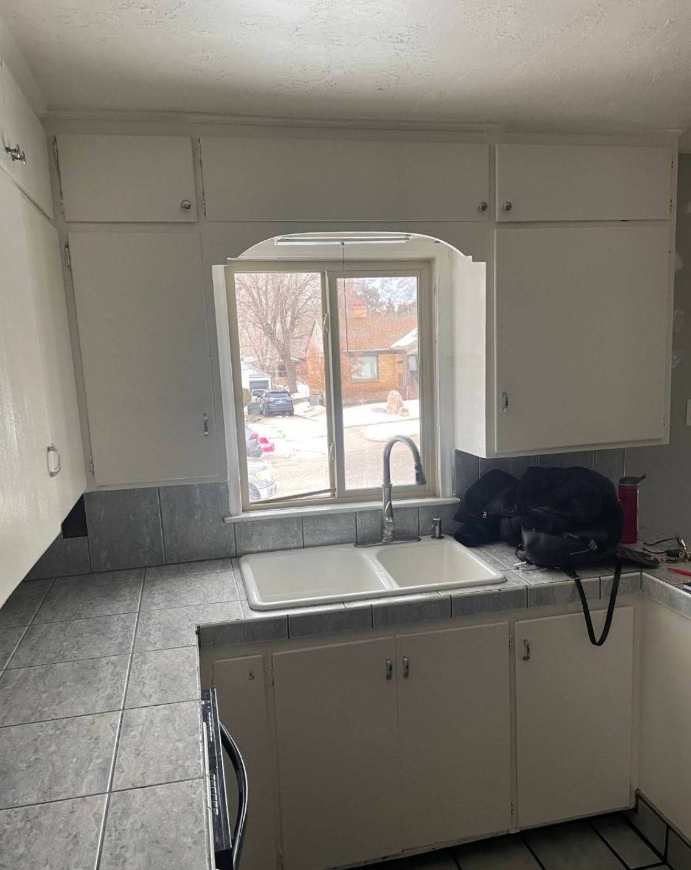
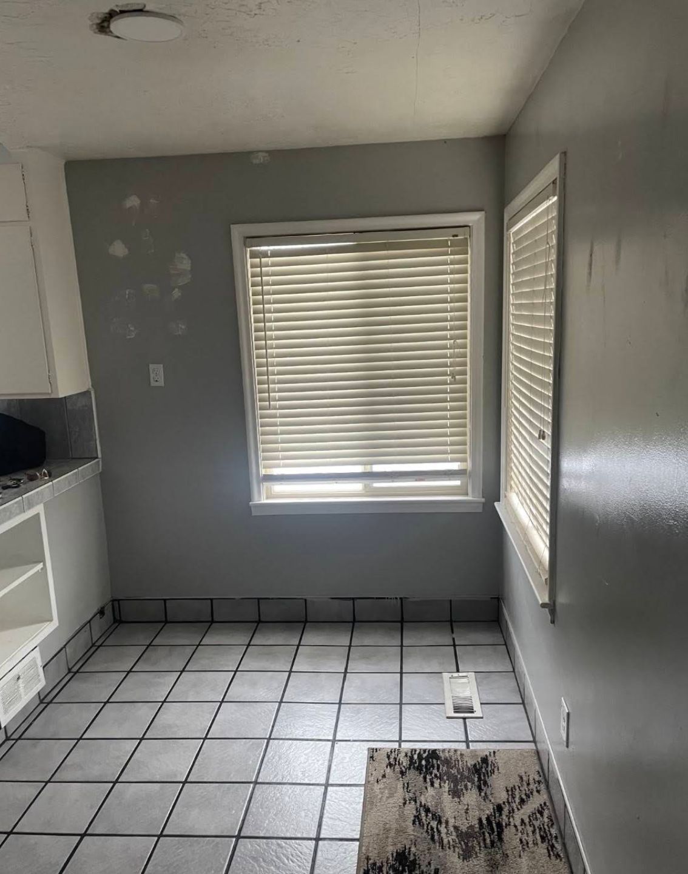
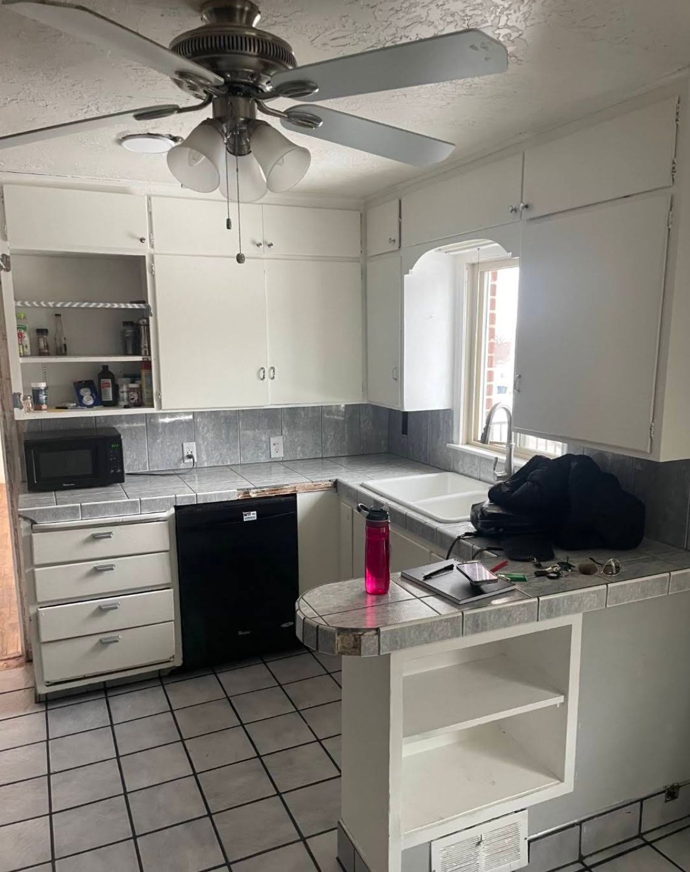
The kitchen was the biggest challenge. Old flat-panel cabinets lined the walls. Gray tile covered the countertops, backsplash, and floors. A black dishwasher and ceiling fan with light kit rounded out the dated look. The tile flooring near the fridge had dark staining and visible wear that no amount of cleaning would fix.
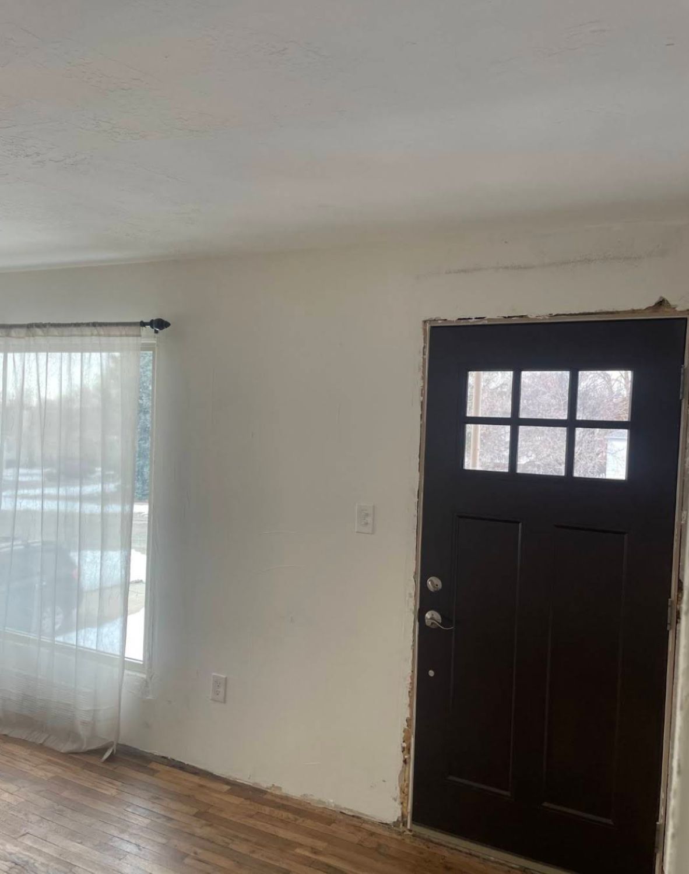
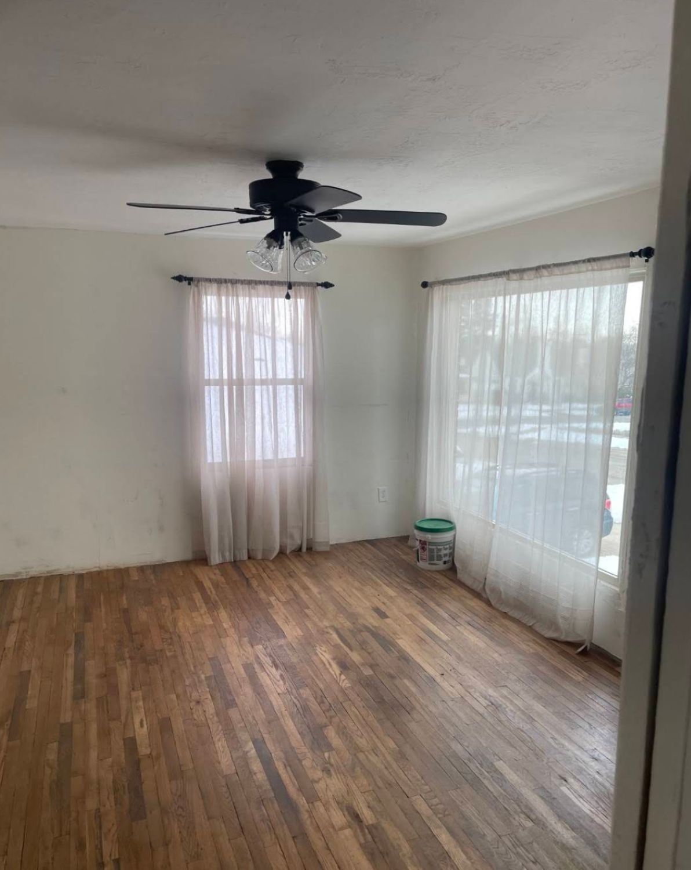
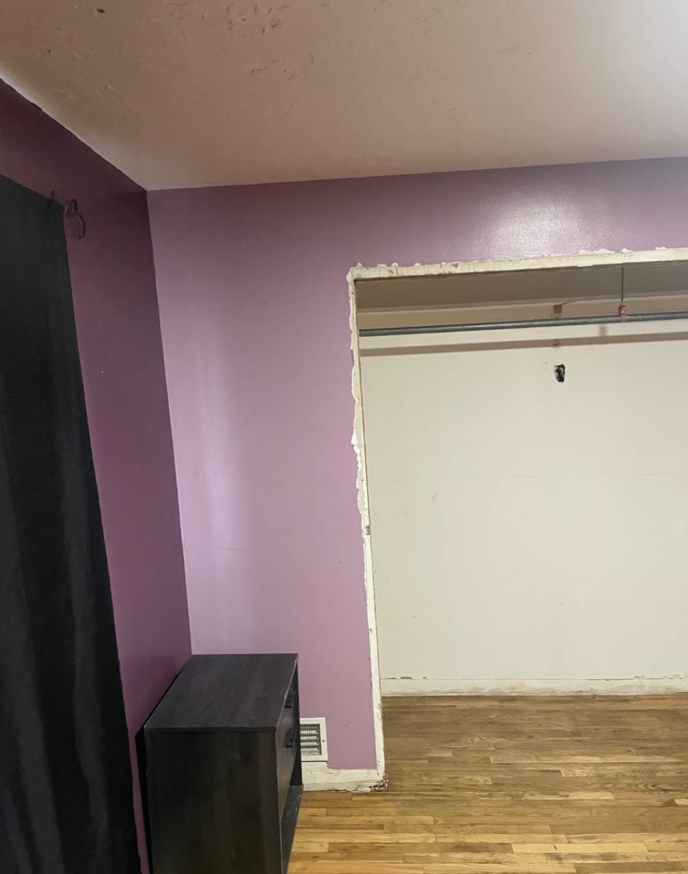
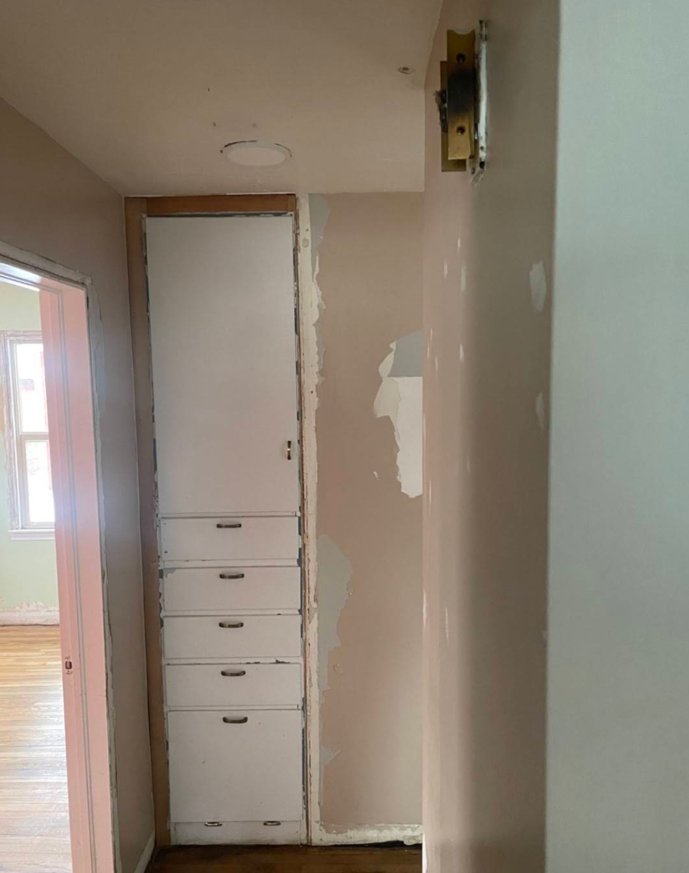
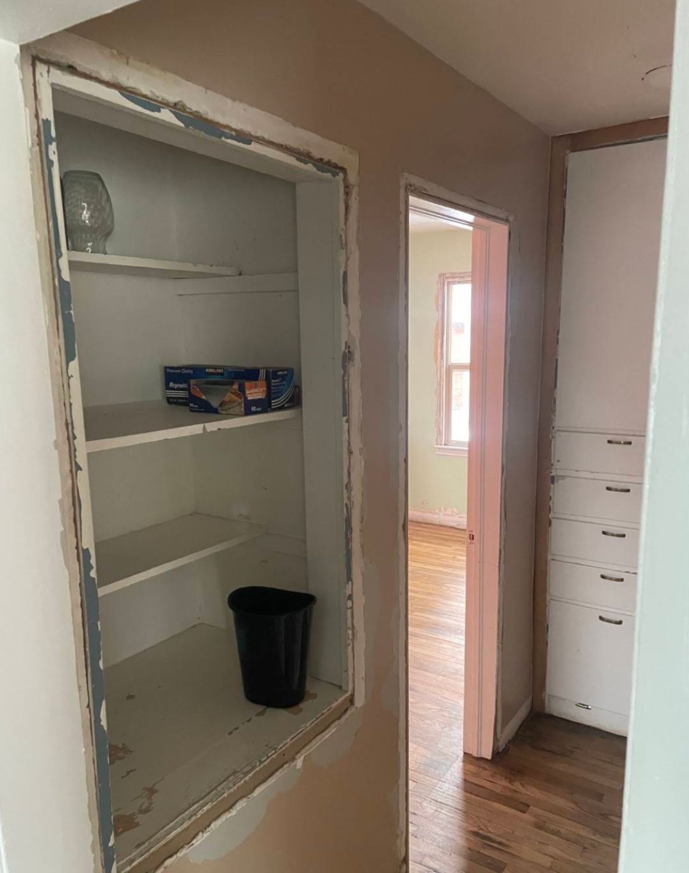
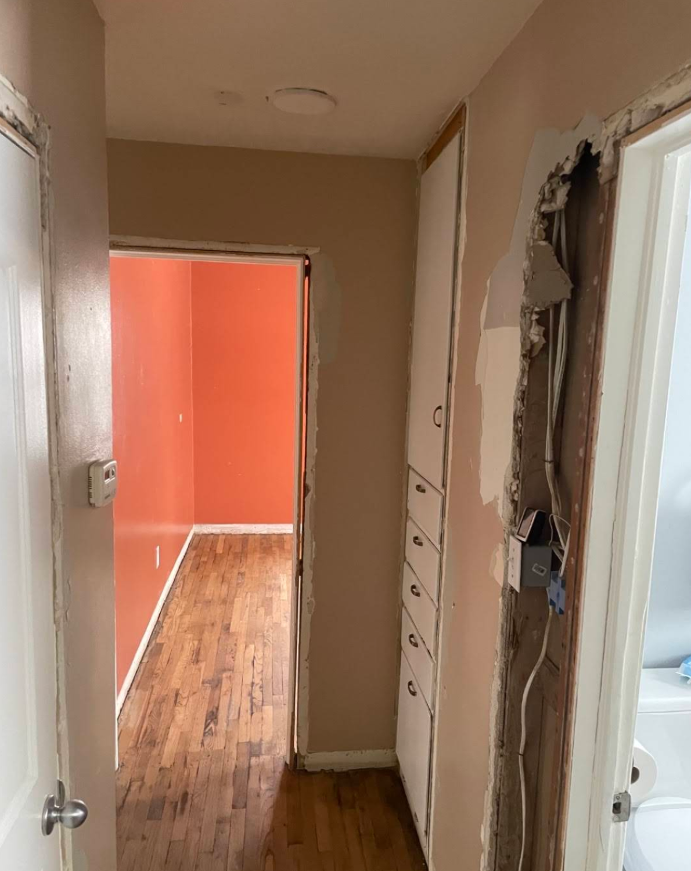
The hallway was rough. Peeling drywall, exposed electrical wiring, and an old built-in drawer unit with chipped trim gave the whole corridor a neglected feel. One bedroom still had bright purple walls and an open closet with no doors. The living room had a new craftsman-style front door already installed, but the framing and trim around it were unfinished. A bucket of joint compound sat in the corner, a reminder that someone had started work and stopped partway through.
Before: Kitchen and Hallway Conditions
 |
 |
 |
 |
 |
 |
Demolition and the Work in Between
A remodel like this doesn't happen overnight. Our general contracting team started by gutting the kitchen completely. Tile floors came up, old cabinets came down, and every surface was stripped back to give us a clean starting point. In the hallway, we removed the old built-in drawers, patched and replaced damaged drywall, and addressed the exposed electrical wiring to bring everything up to code.
For homes built before 1978, the EPA's Lead-Safe Renovation guidelines require contractors to follow specific protocols during demolition. Our team follows those standards on every older home project because safety is never optional.
The bedroom closet area got a full rework, and the living room's unfinished trim was squared away. Electrical was updated throughout the home, and every room received fresh drywall where it was needed.
During: Demolition and Renovation Progress
 |
 |
 |
 |
 |
 |
The Finished Remodel: Every Room Transformed
Kitchen
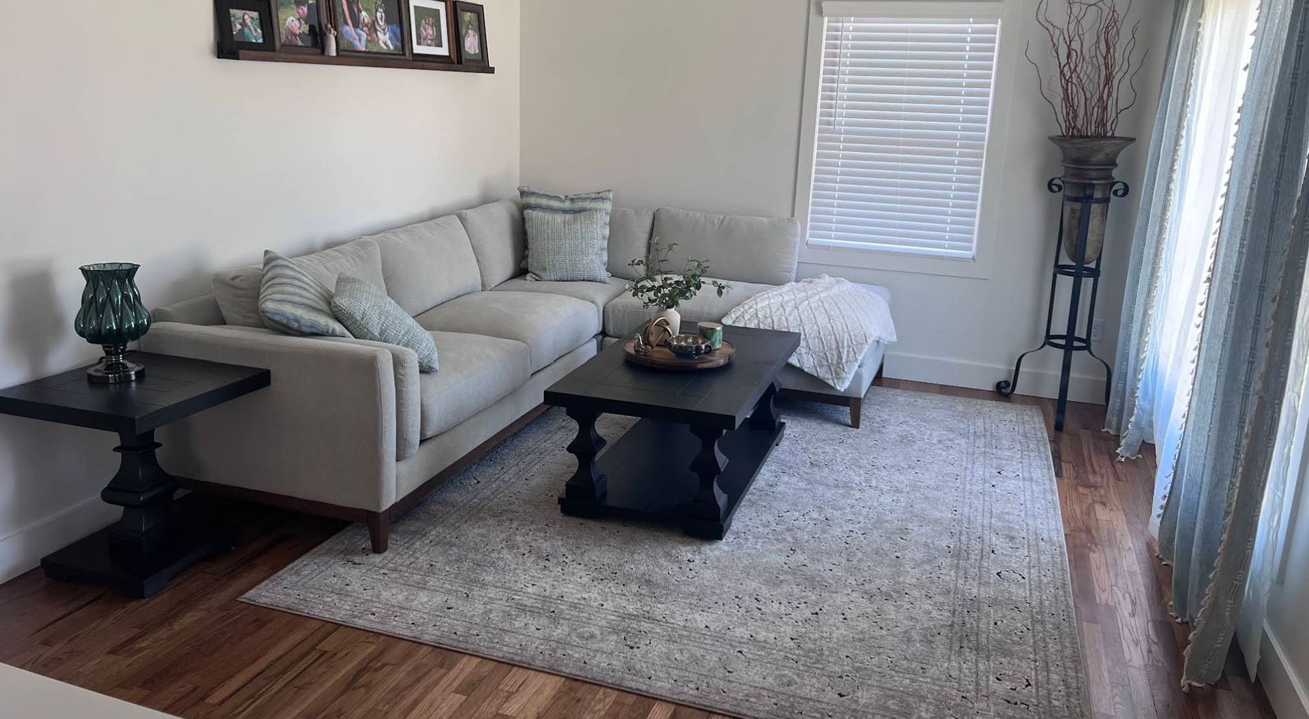
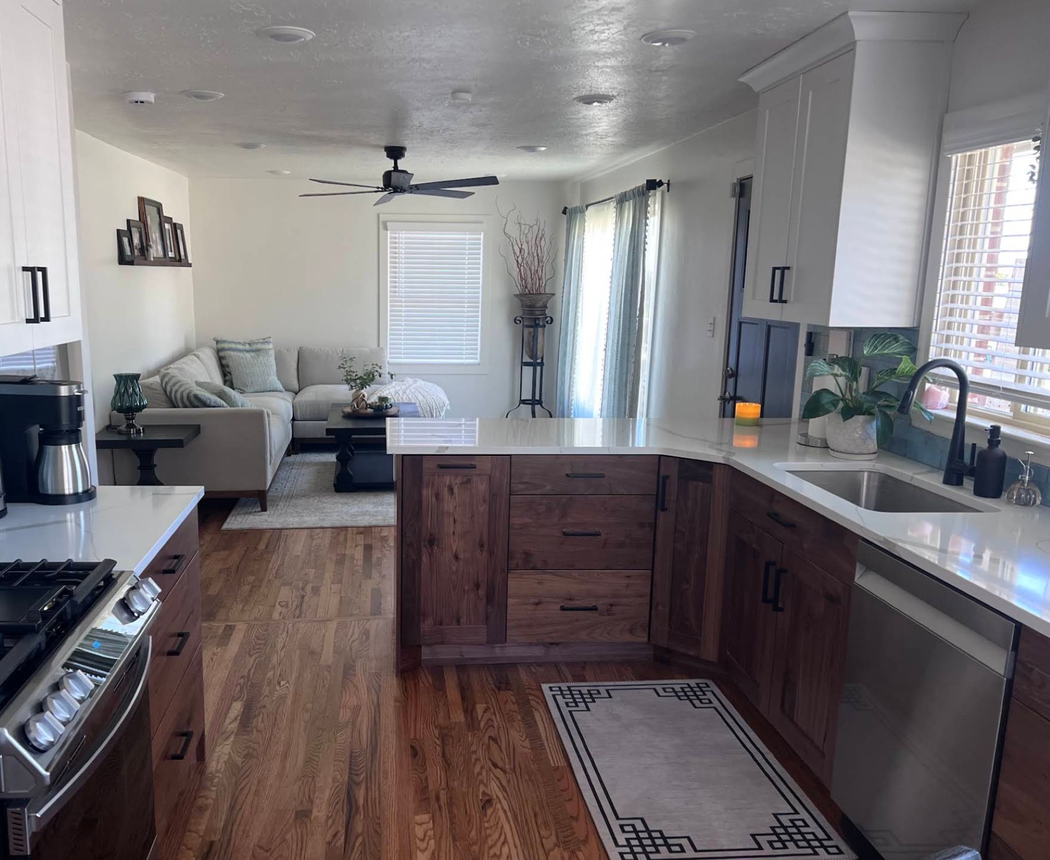
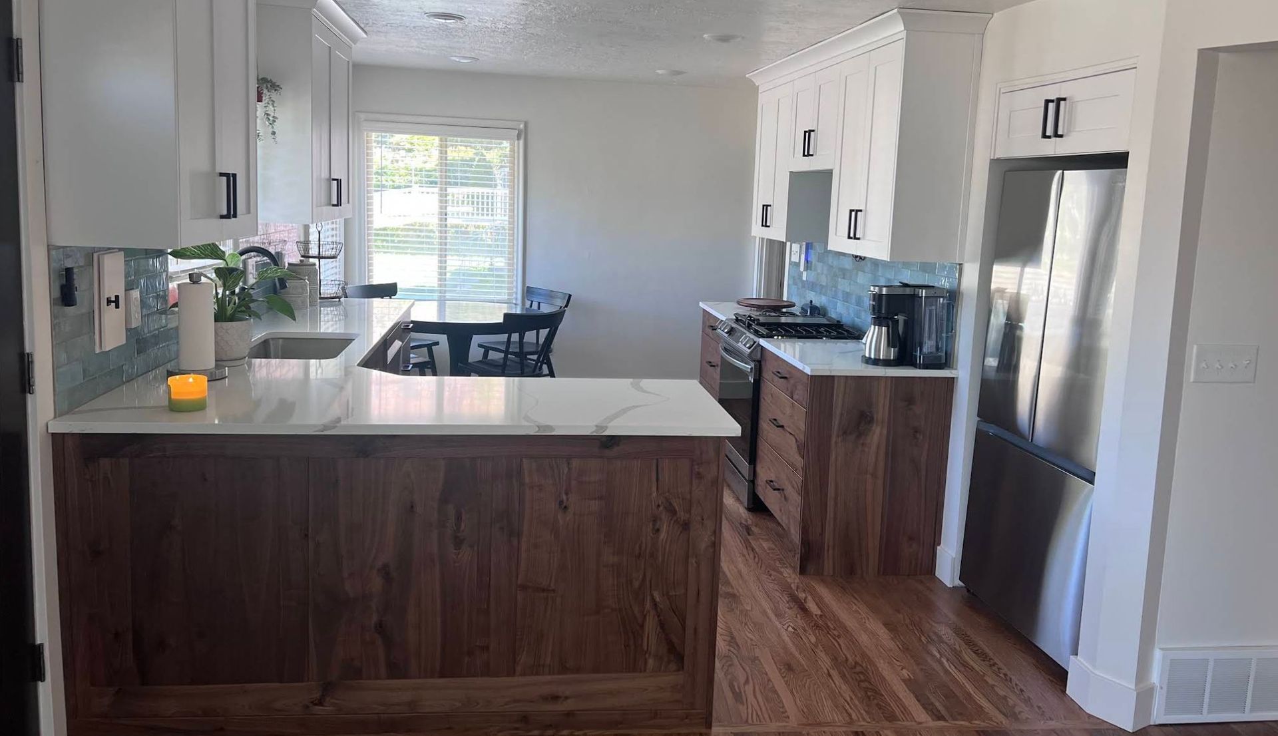
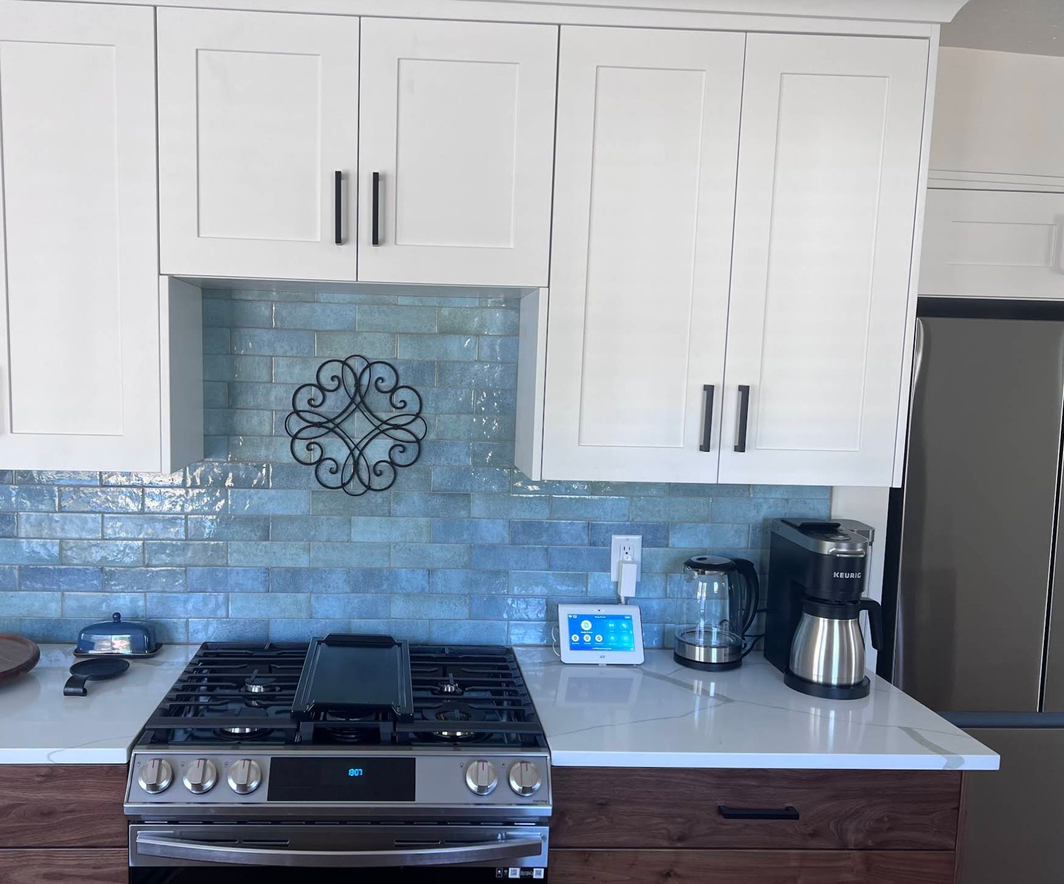
The kitchen is unrecognizable. White shaker-style upper cabinets with black hardware pair beautifully with rich walnut-toned lower cabinets. Quartz countertops replaced the old tile surfaces, and a handmade-look blue subway tile backsplash adds character and warmth. New stainless steel appliances, a gas range, and a matte black faucet complete the space. The old tile floor? Gone. Refinished hardwood now flows from the kitchen into the living area, creating an open-concept feel that makes the entire main floor look bigger. Similar to our kitchen and bathroom reconstruction in Hyrum, this project shows how a full gut renovation can completely change the way a home functions.
Hallway and Storage
The hallway went from an eyesore to one of the home's standout features. A custom-built white shaker-style floor-to-ceiling storage cabinet with matte black handles replaced the old drawers and shelving. New door casings, smooth drywall, and clean paint tie everything together. It's the kind of detail that makes a house feel finished.
Bedroom and Closet
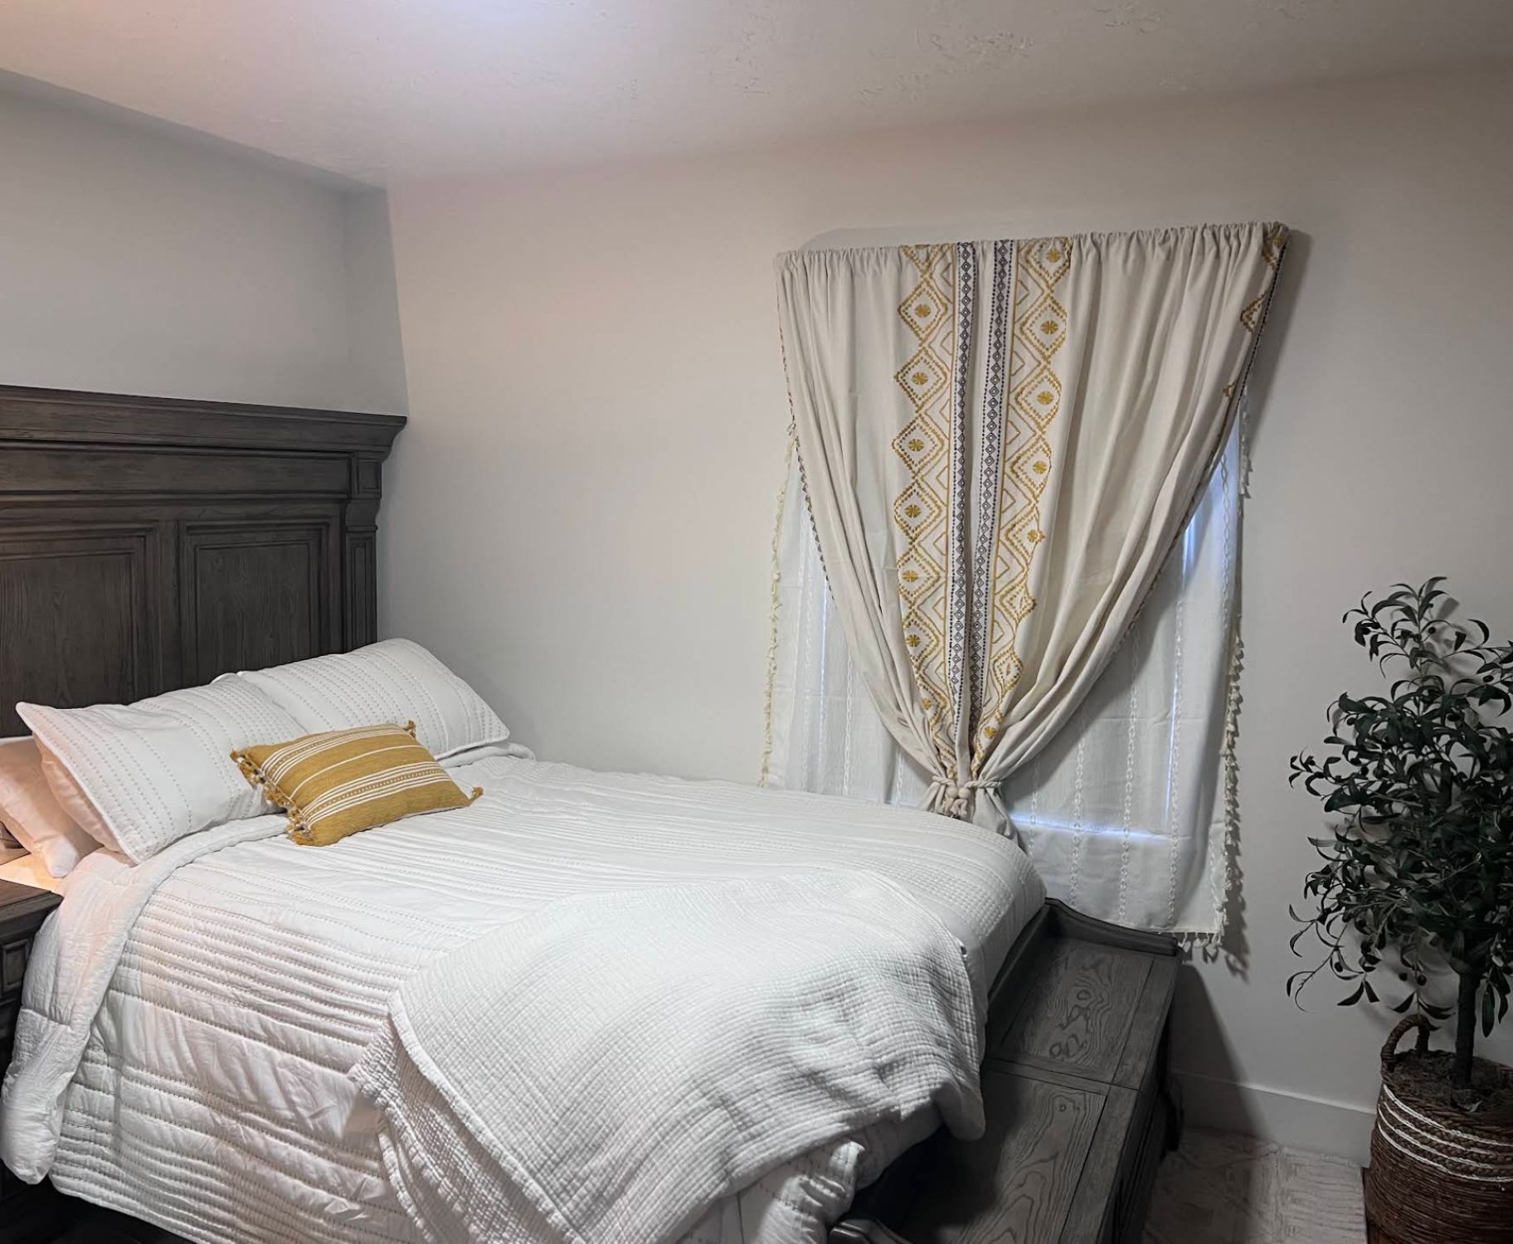
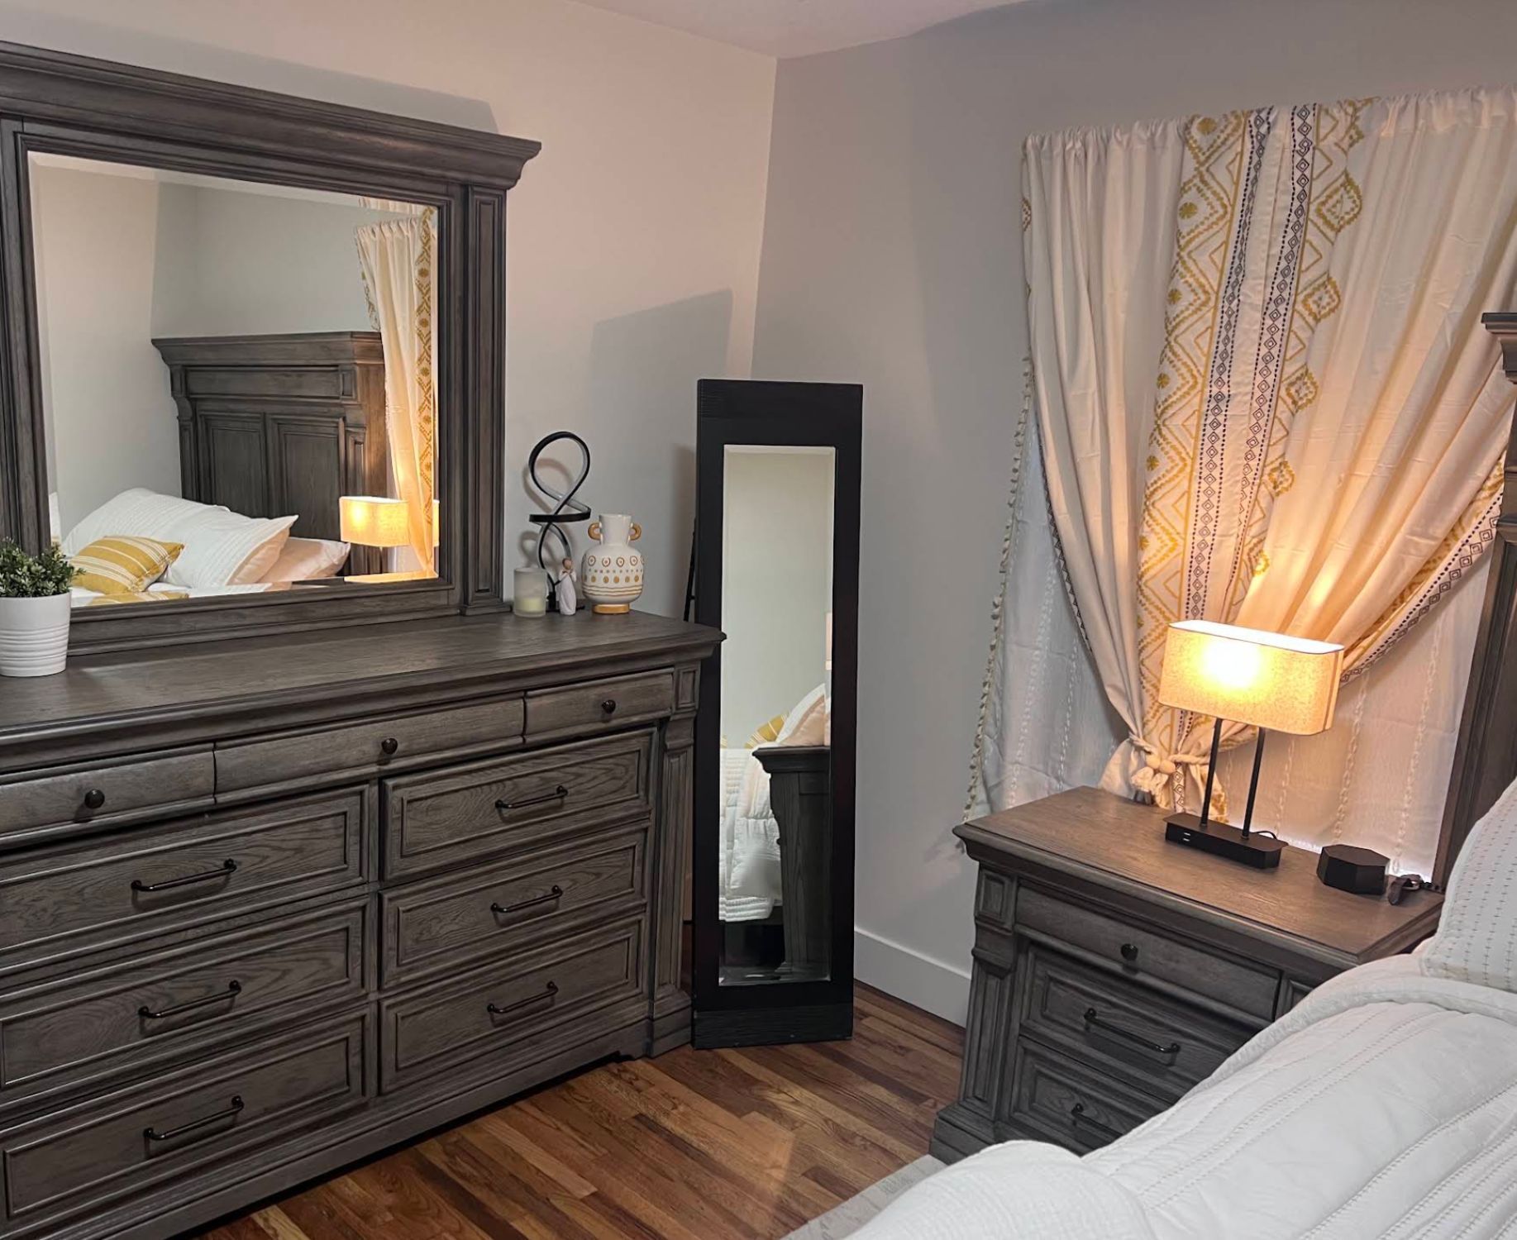
The purple-walled bedroom is now a calm, neutral retreat. The open closet got a complete upgrade with dark wood-framed frosted glass sliding barn doors on a black track system. Inside, a full closet organizer with shelving, hanging rods, and cubbies replaced what was basically an empty hole in the wall. Our reconstruction services cover exactly this kind of work, turning neglected spaces into something the homeowner can actually enjoy.
Living Room and Throughout
Finished trim around the front door, fresh paint on every wall, updated ceiling fans, and those refinished hardwood floors running through the whole home pull it all together. If you're curious about what a multi-room transformation looks like from start to finish, check out our full project write-up from a similar Ogden remodel.
After: The Completed Whole-Home Remodel
 |
 |
 |
 |
 |
 |
What the Homeowner Had to Say
"I had a complete kitchen renovation and I am very pleased with how it turned out. They listened to my ideas and made it work. It is exactly what I had hoped for and more. The pictures do not do justice. Its breathtaking. Thanks Swift Restoration and Remodeling!"
Verified Google Review| Read the full review
Ready to Transform Your Home?
Whether you're planning a kitchen upgrade, a single room refresh, or a whole-home remodel, our team has the experience to bring your vision to life. We've been doing this across Northern Utah for over 15 years, and we'd love to hear what you have in mind.
Call us at (385) 412-8633 or request your free consultation online.